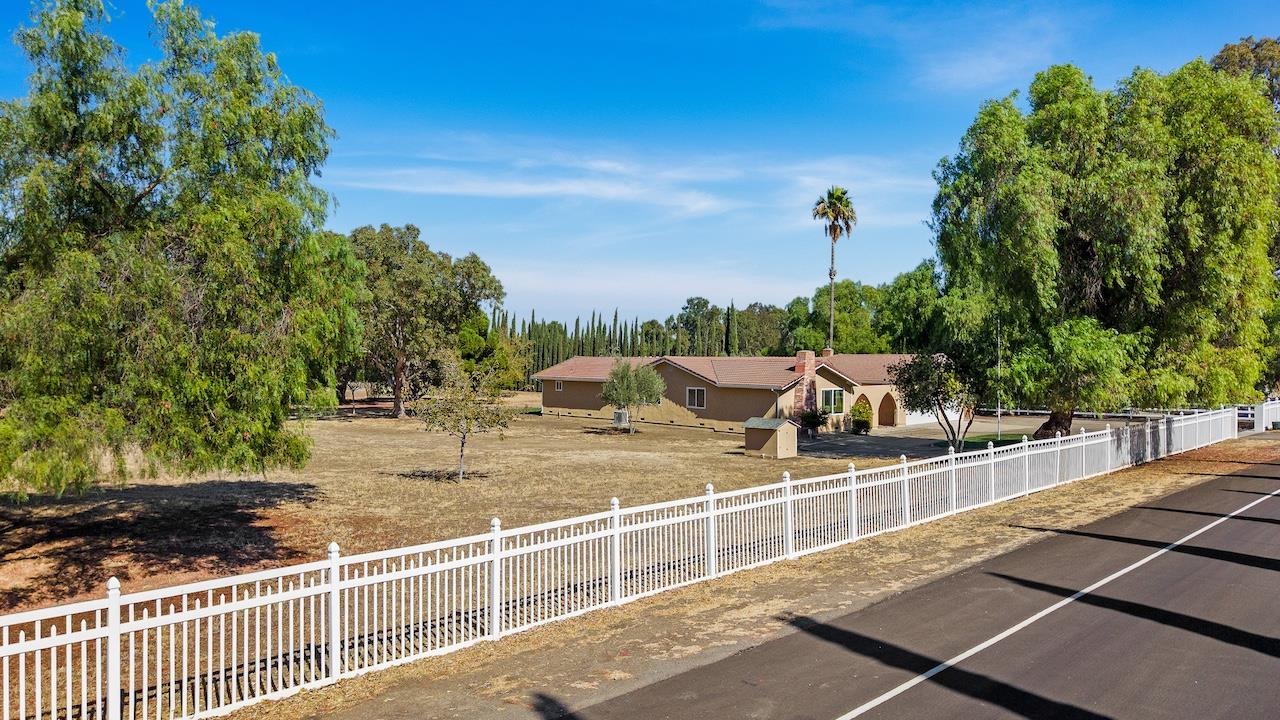
Property photo 1
Property photo 2
Property photo 3
Property photo 4
Property photo 5
4 Beds
2 Baths
2,401 sqft

$1,199,000

15733 Rancho Ramon Drive, Tracy CA, 95304

Price per sqft$499.38
Built in1981
Property size2,401 sqft
Property typeResidential

Overview

Active

Listed Oct 16, 2026

Updated 11h ago

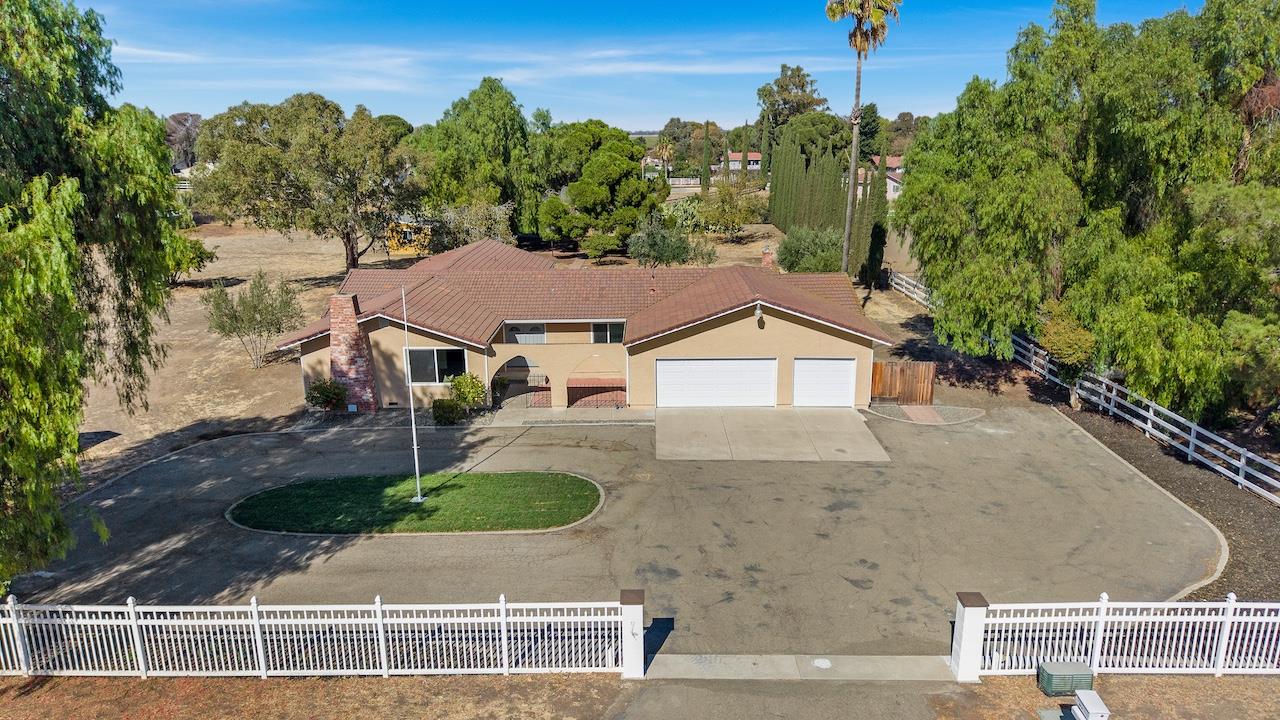
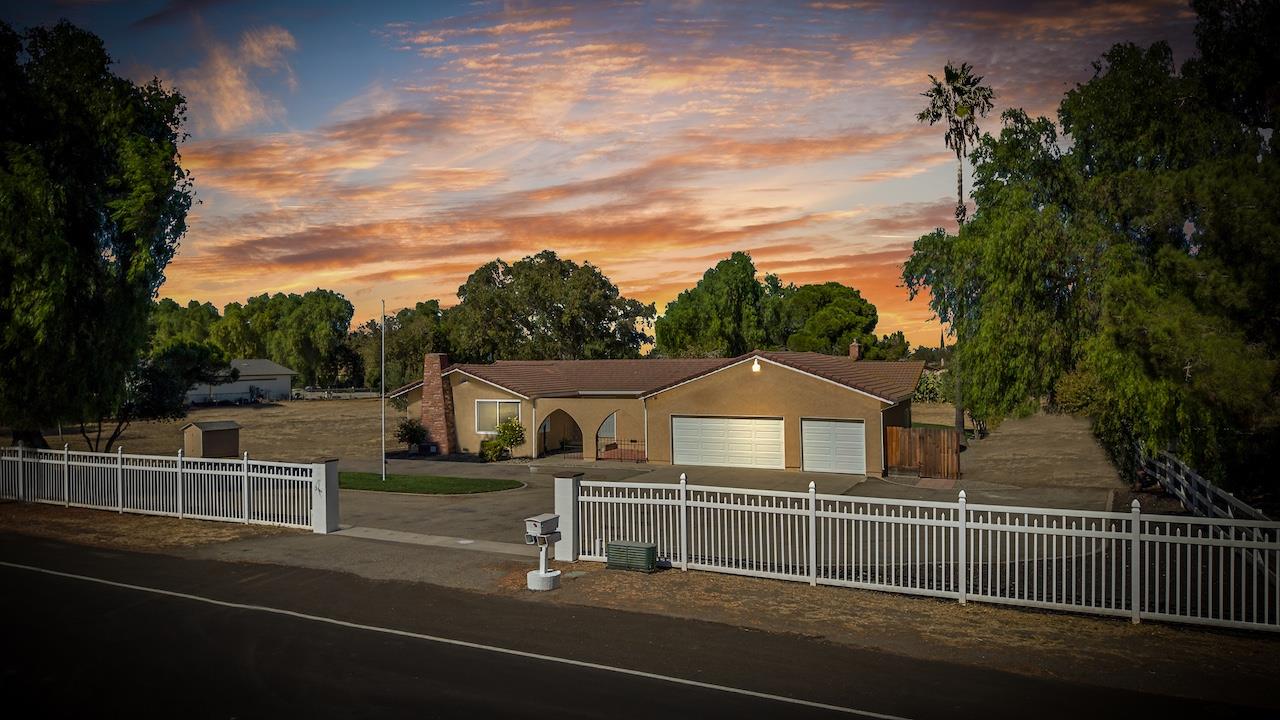
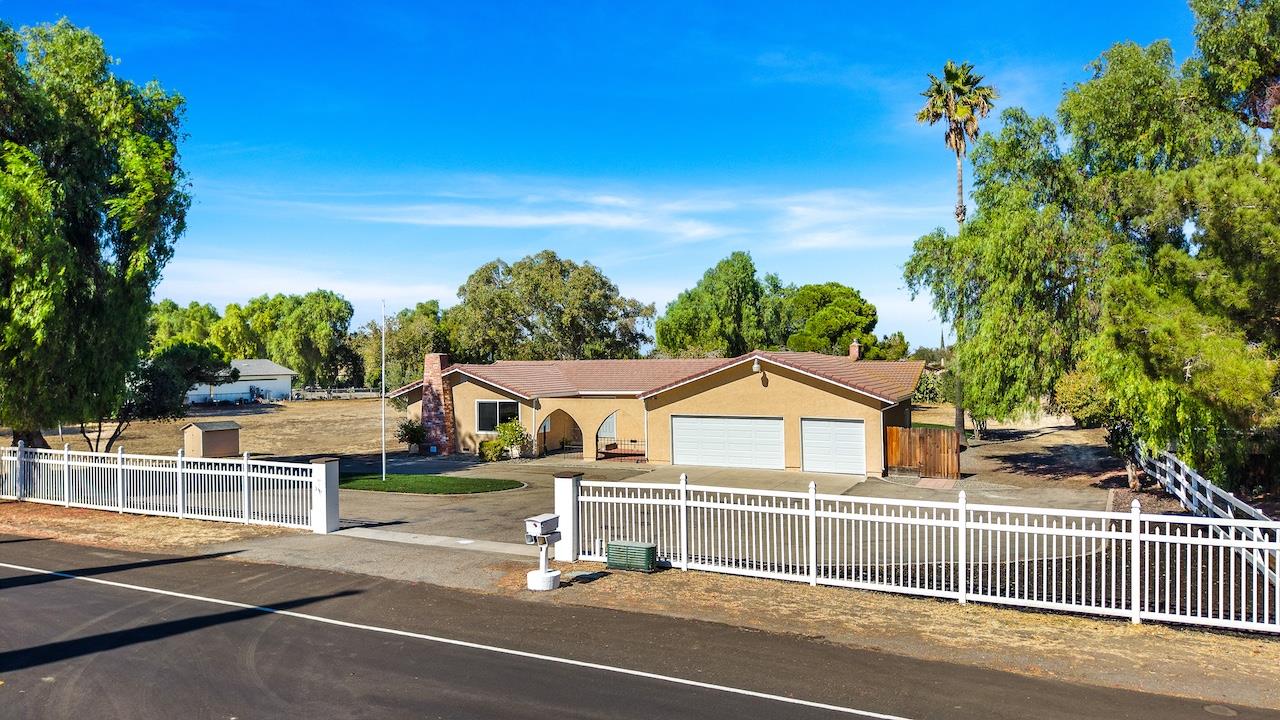
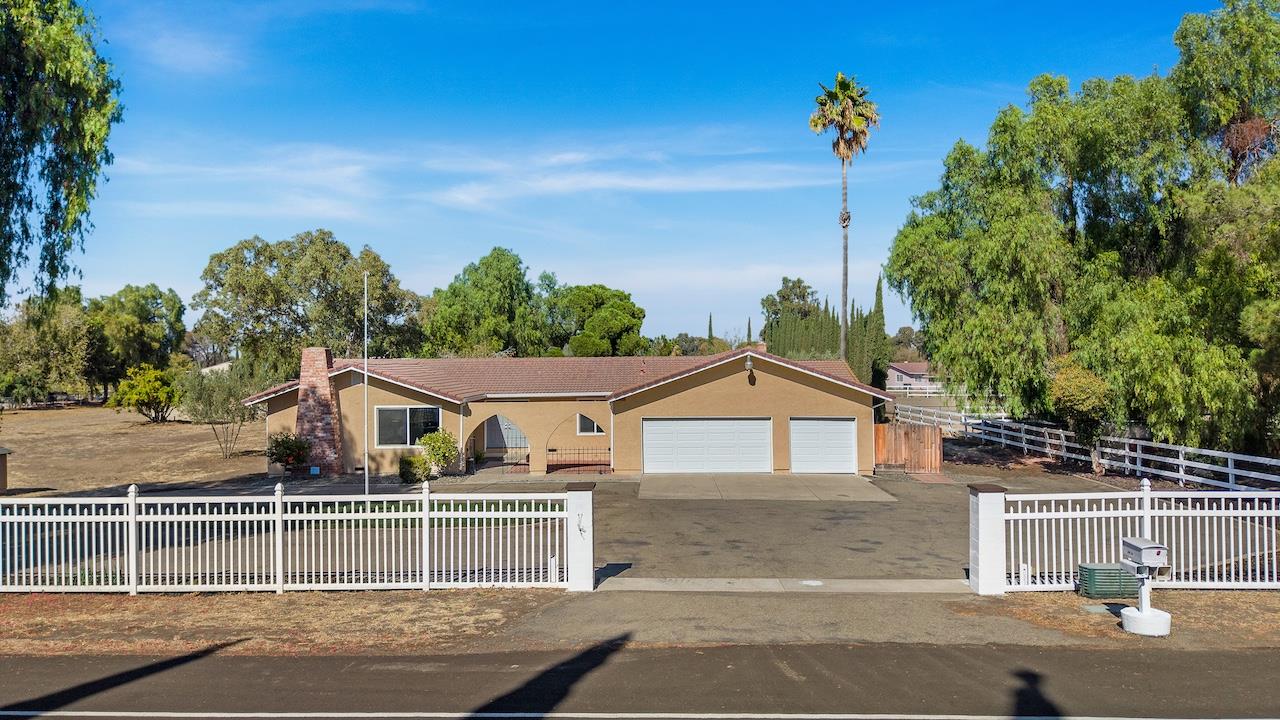
Gorgeous Remodeled Santos Ranch Estate on 1.73 Acres! Welcome to this beautifully updated country estate offering modern luxury, a 3-car garage, and exceptional land. Freshly painted inside and out, the home features brand-new LVP flooring, stylish vinyl dual-pane windows, a new double-door entry, new doors with brushed nickel hardware, new lighting fixtures, and a newer HVAC system. Gourmet Kitchen & Living Spaces: The completely remodeled kitchen boasts custom soft-close cabinetry, quartz countertops, a large center island with pendant lighting, a new stainless sink and faucet, and new stainless steel appliancesincluding a double oven. Enjoy formal dining complete with a dedicated wine/beverage closet. The spacious living room features modern recessed lighting and a refreshed fireplace, while the cozy family room highlights a stunning floor-to-ceiling brick fireplace with a gas starter. Restful Bedrooms & Luxe Baths: The primary suite offers a private slider to the backyard, a walk-in closet, and an upgraded bath featuring a dual-sink marble vanity, walk-in stall shower with floor-to-ceiling ceramic tile, new shower doors, and a moisture-sensor fan. The hall bath has been thoughtfully remodeled with matching dual-sink marble vanities, new fixtures, and a tub/shower surround. For ultimate convenience, the home includes two sets of laundry hookups (one interior hall, one in the garage). Garage, Grounds & Workshop: The renovated 3-car garage includes new insulation, garage doors, openers, outlets, a new subpanel, and a utility sink. Outside, a circular driveway with a flagpole welcomes you home. The fully fenced 1.73-acre lot boasts brand-new sod front and back, a large concrete patio, fruit trees, and a versatile shop/shed complete with a huge chicken coop. Dynamite country living at its finest!

$7,977/mo

Est. mortgage payment based on a $1,199,000 home price.

All estimates are provided by Luxury Presence for informational purposes only. Actual amounts may vary.

Additional information

MLS® ID
226127241

Interior Features

Bedrooms
4
Bathrooms
2
Fireplace
Yes
Cooling
Yes
Heating
Yes
Basement
No

Exterior Features

Lot Size
1.73 Acres

Other Property Details

Garage
Yes
55+/Senior Community
No
MLS provider logo

Courtesy of Klemm Real Estate, Jack Klemm,
Listing Contact:  

Data maintained by METROLIST® may not reflect all real estate activity in the market. All information has been provided by seller/other sources and has not been verified by broker. All measurements and all calculations of area (i.e., Sq Ft and Acreage) are approximate. All interested persons should independently verify the accuracy of all information. All real estate advertising placed by anyone through this service for real properties in the United States is subject to the US Federal Fair Housing Act of 1968, as amended, which makes it illegal to advertise 'any preference, limitation or discrimination because of race, color, religion, sex, handicap, family status or national origin or an intention to make any such preference, limitation or discrimination.' This service will not knowingly accept any advertisement for real estate which is in violation of the law. Our readers are hereby informed that all dwellings, under the jurisdiction of U.S. Federal regulations, advertised in this service are available on an equal opportunity basis. 

©2026 METROLIST®. All rights reserved.

Data last updated 3:42 AM UTC


Powered by Luxury Presence
